Upload your plans
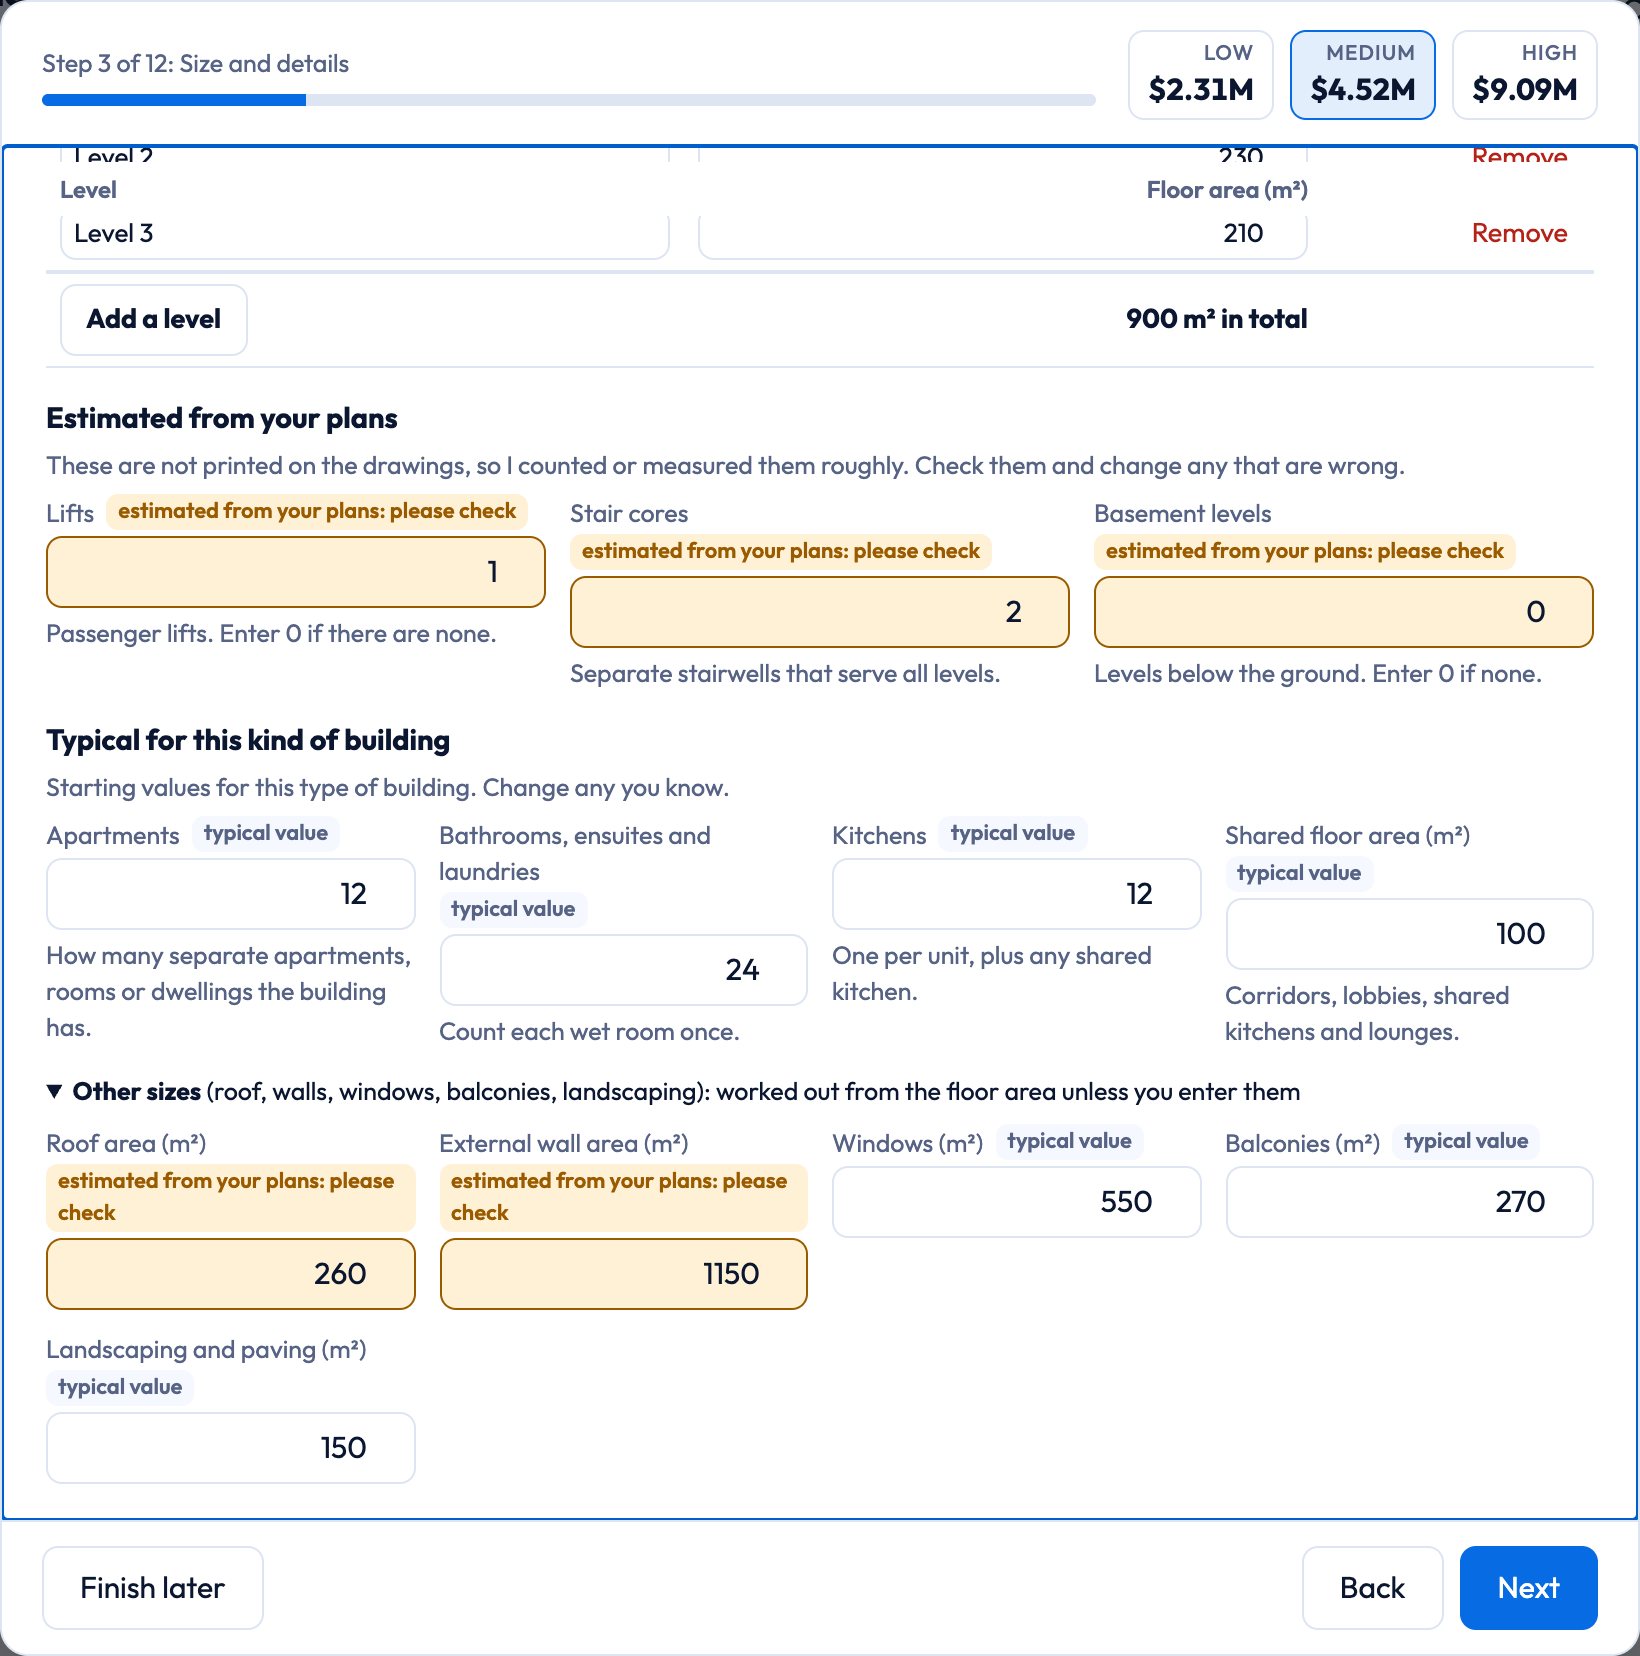
Drop in the drawings as a PDF. It picks out the useful sheets, reads the floor areas, units, bathrooms, lifts and stairs, and tells you what it could not read.
Upload your drawings, answer a few plain-English questions, and get a branded budget estimate with every assumption written down. Built for builders, not just estimators.
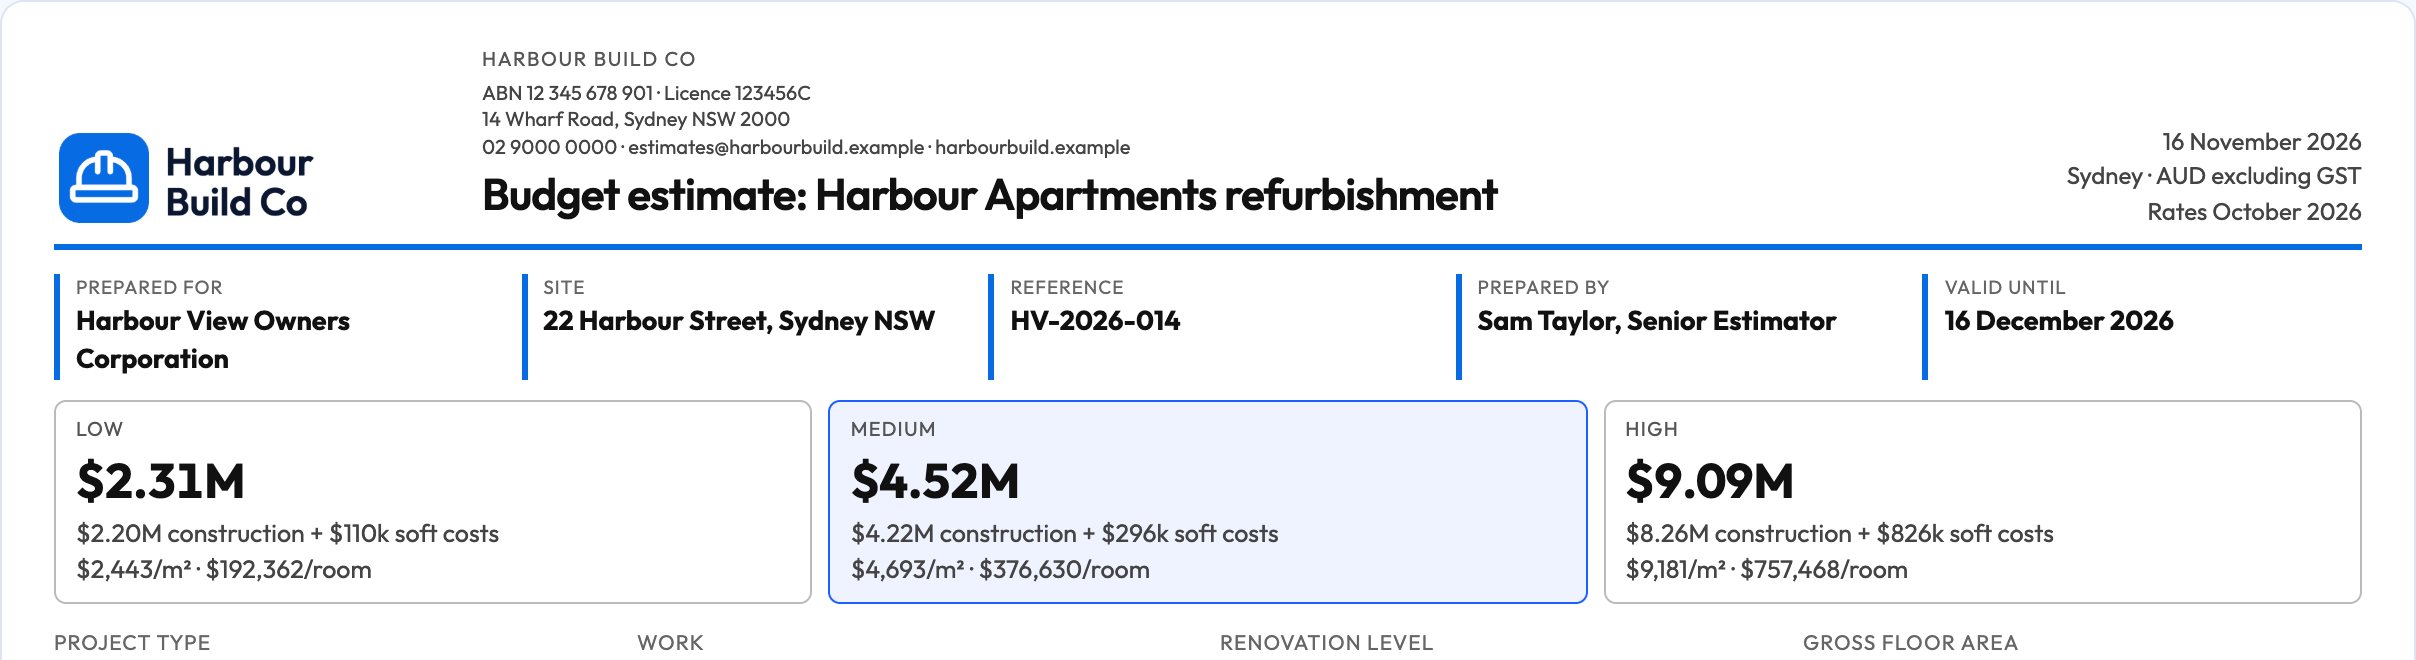
An example report, made up for this page.
No estimating experience needed. It asks the questions an estimator would, and tells you why.
Drop in the drawings as a PDF. It picks out the useful sheets, reads the floor areas, units, bathrooms, lifts and stairs, and tells you what it could not read.
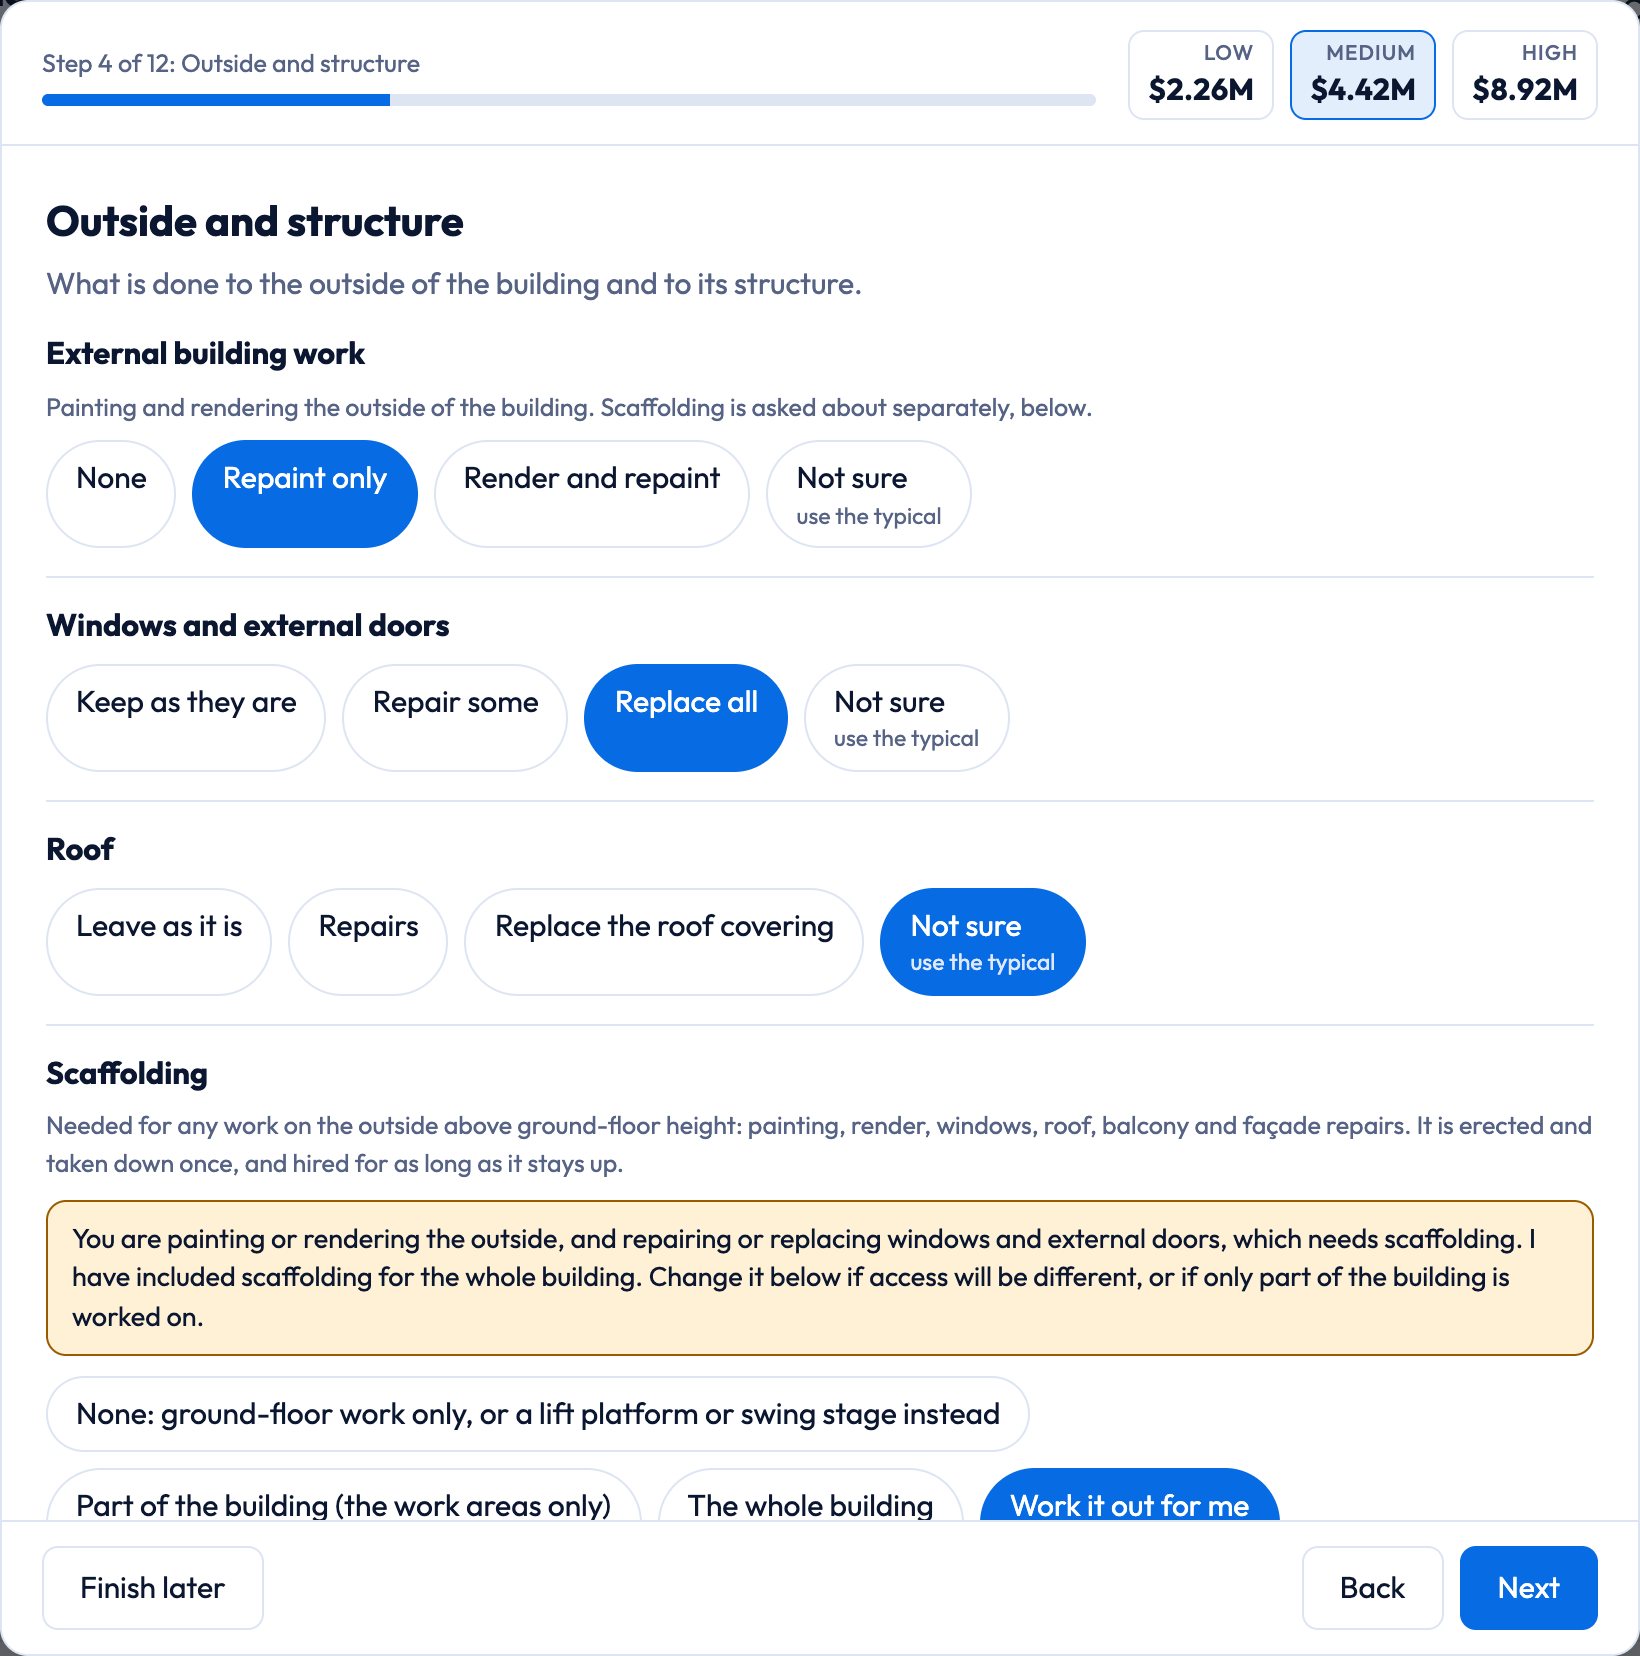
New build, knock-down, full renovation or a simple refresh. Which rooms, which finishes, what the building code requires. It only asks about what the plans do not show.
A branded budget with a low, medium and high figure, a list of what is in and what is left out, the drawings it was read from, and a materials list.
An estimate you can hand to a client, a bank or a committee, and still explain line by line.
Architectural sets and the consultants' sheets: floor areas, schedules, lifts, stairs, basements, roof and walls. Anything it had to work out is marked as an estimate you can change.
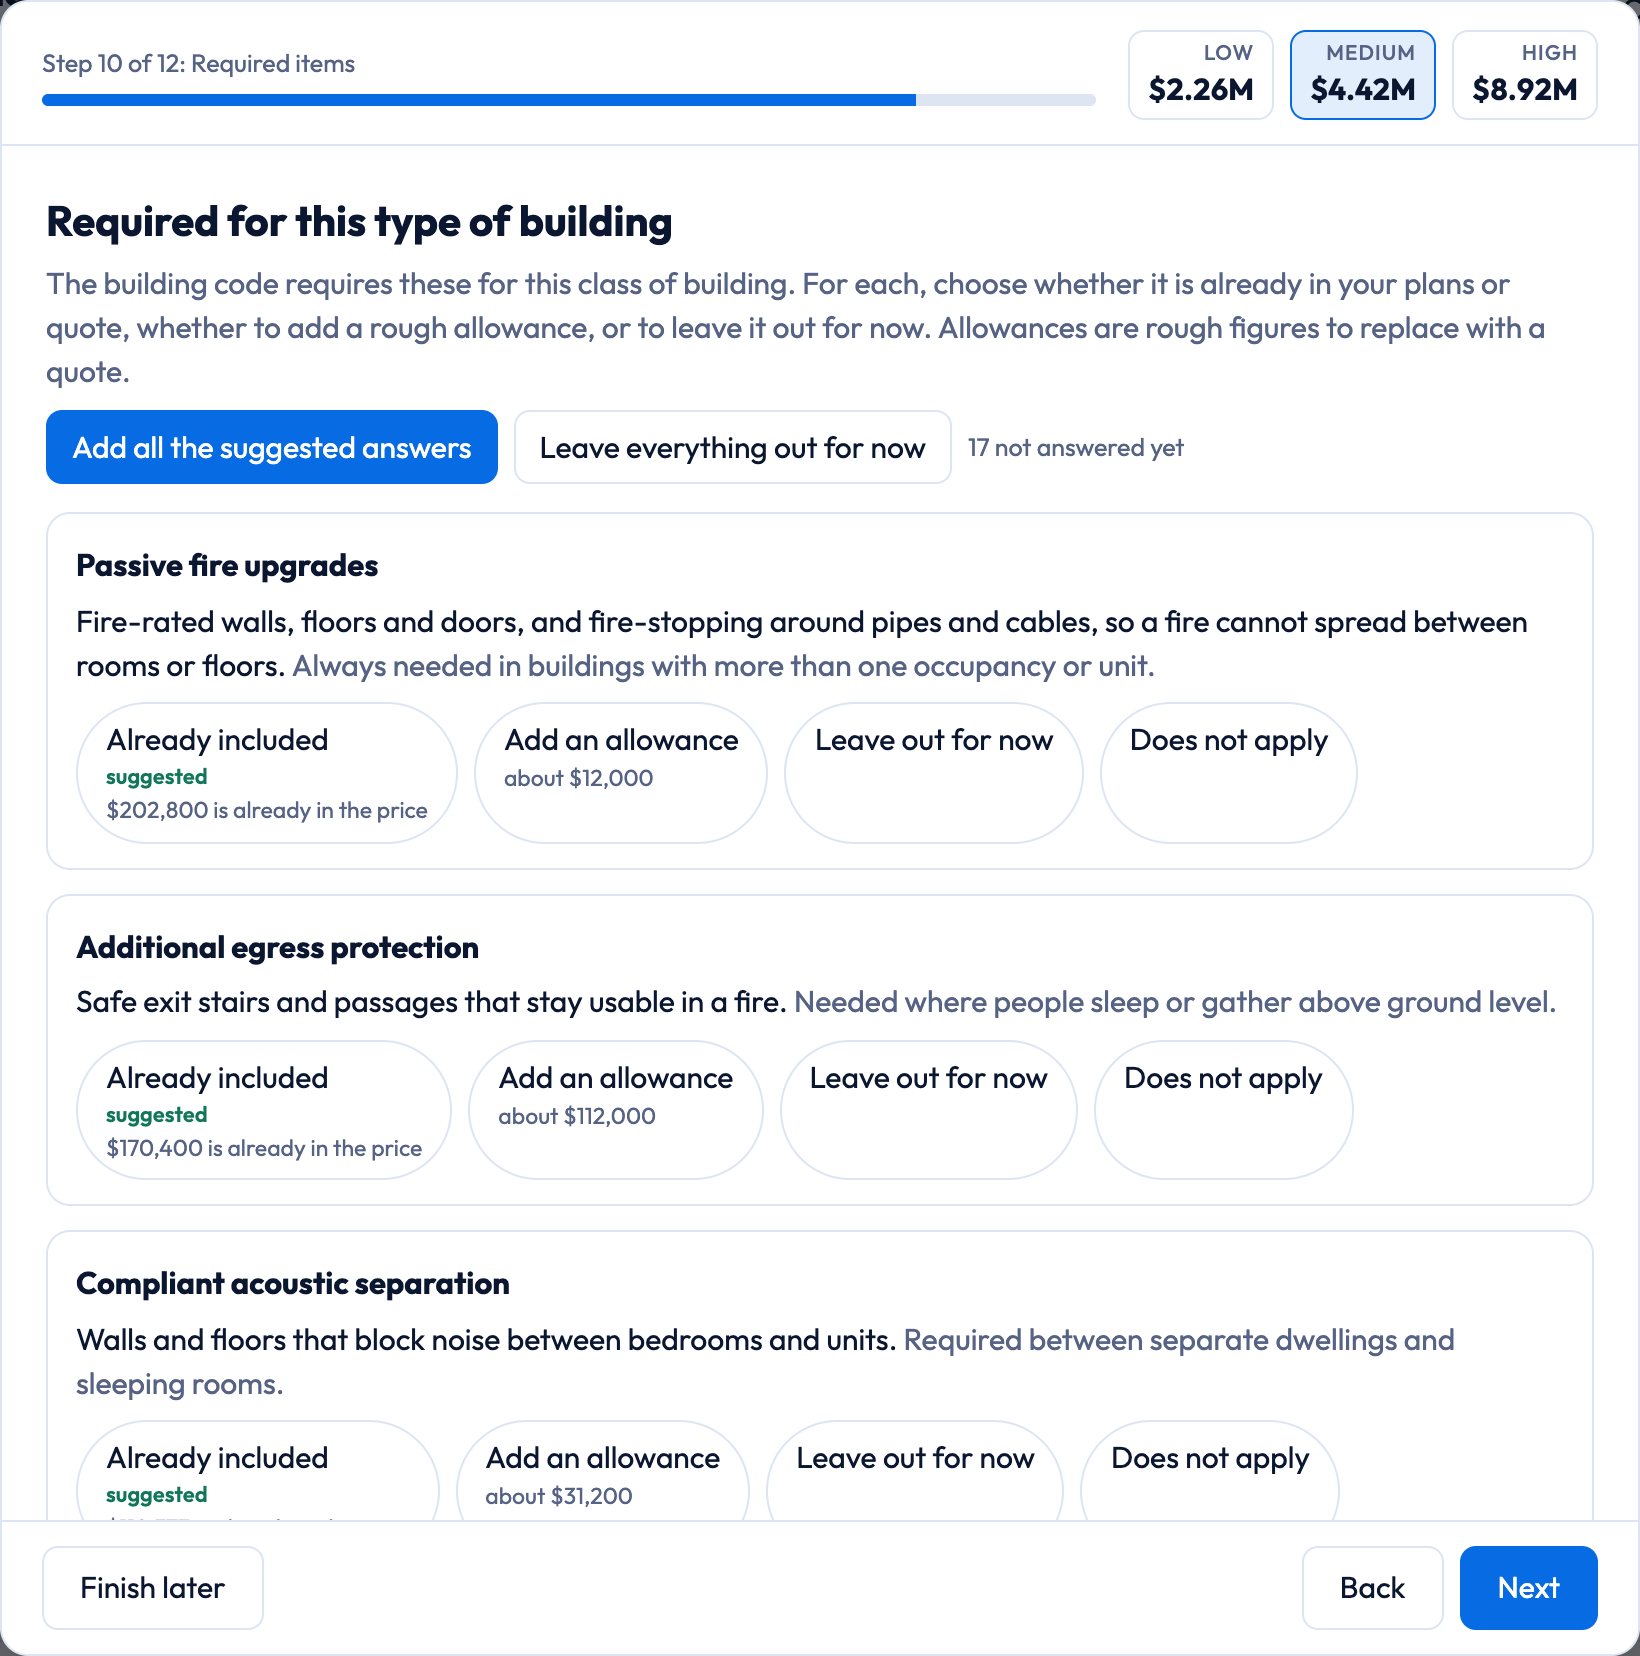
"Common areas are not in the price. Would you like to add them?" It points out the easy-to-miss items before they cost you.
Fire systems, handrails and balustrades, egress, acoustic separation and more, by building class. Add an allowance, or leave it out for now and it is listed as not included.
A range, not one made-up number, with the contingency, margin and soft costs shown, plus a cost plan by element and a programme.
Add your company's logo, ABN, licence and terms. Several companies can use one account, and each report carries the right one.
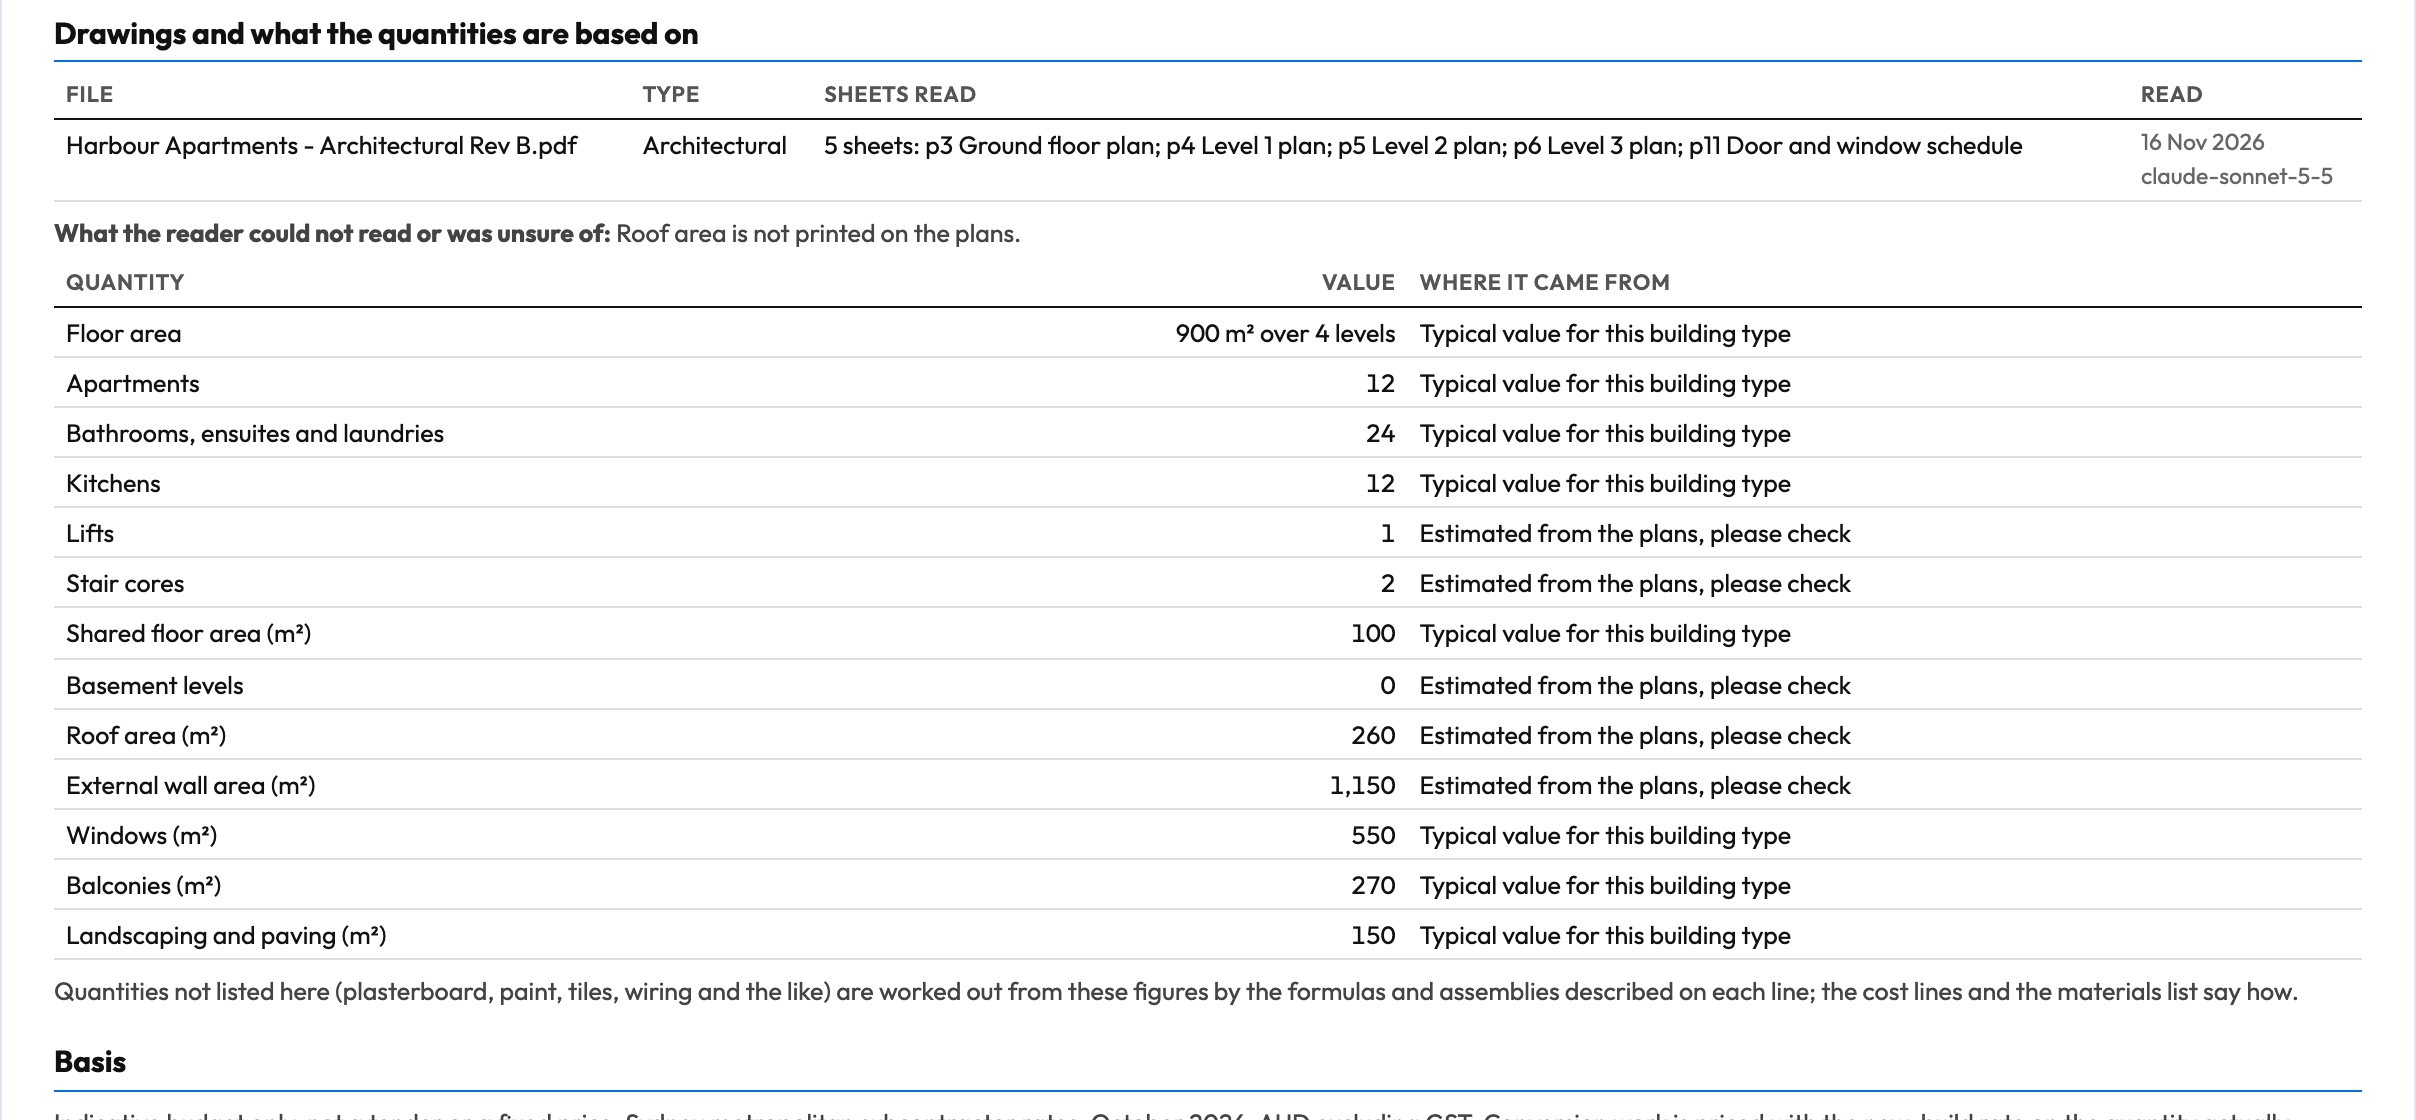
The report lists the drawings it was read from and where every main quantity came from: the plans, an estimate, your entry, or a typical value.
These are real screens from the app, with a made-up job.
All prices are in Australian dollars and include GST. Edit as much as you like while it is a draft; you pay when you issue the report.
Up to 300 m² of floor area. Houses, renovations and small additions.
301 to 1,500 m². Townhouses, small apartment buildings and commercial fit-outs.
Over 1,500 m². Larger apartment, accommodation and commercial buildings.
or $690 a year, two months free
or $1,490 a year, two months free
If you take a plan, what you paid for single estimates in the previous 60 days comes off your first plan invoice, up to the first month's price. It is a credit, not a refund, and it applies to the estimator plans and to a ConstructTrack Pro subscription.
Launch pricing. Payments open soon: join the early access list below and we will email you the day pay-per-estimate goes live.
It gives an indicative budget, not a tender or a fixed price. Quantities come from your drawings and typical Australian building factors, rates are Sydney metropolitan subcontractor rates, and the report says which numbers were read, which were estimated and which are typical values. Expect it to be a sound starting point for a budget, a feasibility check or an early conversation with a client or a bank, and check it against the drawings before you rely on it.
No. It does the first pass quickly and shows its working. For a tender, a bank valuation or a contract price, use a qualified quantity surveyor or your subcontractors' quotes.
PDF drawing sets for any building type: houses, townhouses, apartments, accommodation, commercial, industrial and renovations. Upload the architectural set first, then add the structural, hydraulic, electrical and fire sheets if you have them. No plans? Pick the closest building type and it fills in a typical building for you to correct.
Sydney and surrounding areas, October 2026 rates, AUD. Other parts of Australia are on the way.
They are stored privately and used only to read your estimate. The report links to them for you and your team. Plans for a single estimate are kept for 60 days.
Editing while it is a draft is free. Each time you issue a report is a revision, and three are included. Re-reading new plans counts as a revision, and a different building is a new estimate. Reprinting an issued report is always free.
The work and the value are bigger: more sheets, more units, more to check. The price steps up at 300 m² and 1,500 m² of floor area, and you see the price before you issue the report.
Tell us a little about what you estimate and we will email you when it opens. No payment now.
We use these details only to contact you about ConstructEstimator Pro. Prefer email? Write to support@constructtrackpro.com.